Accurate Steel Shop Drawings for Fabrication
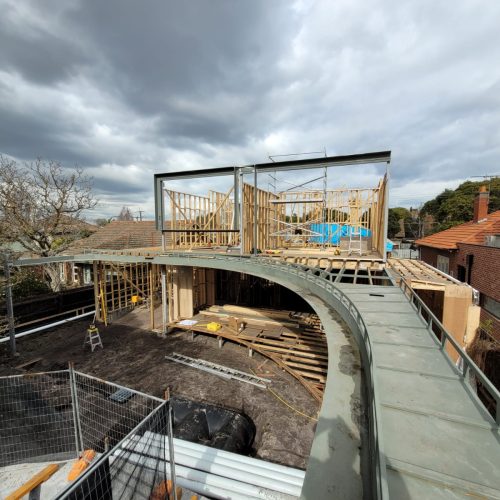
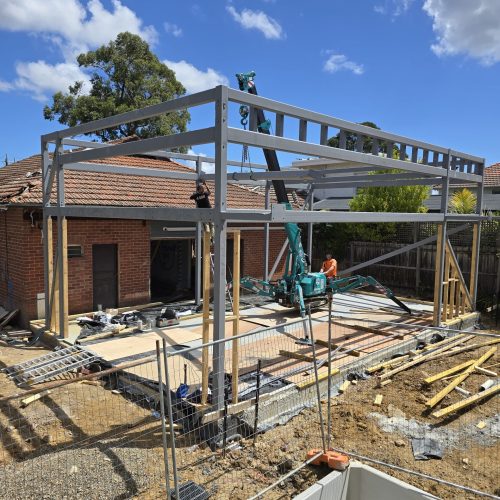
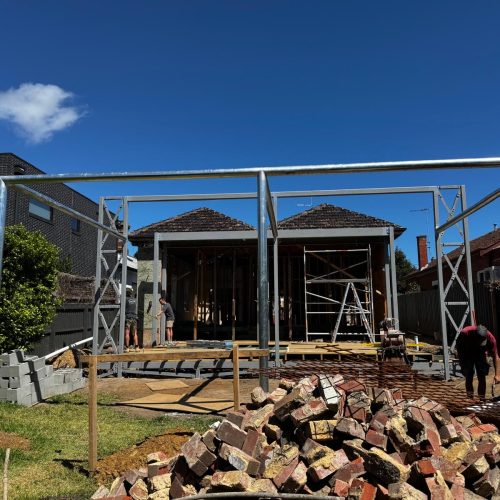
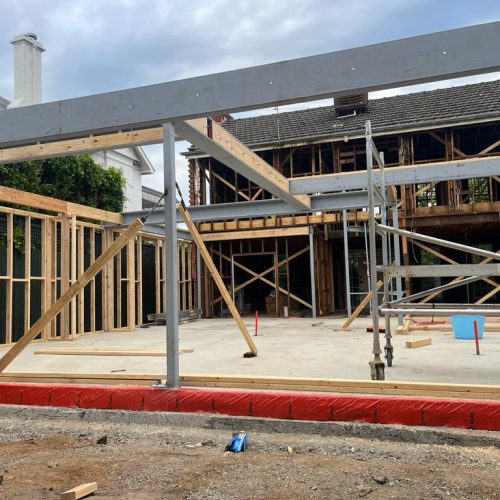
A well-prepared shop drawing package helps remove uncertainty before work reaches the fabrication workshop. Scope Engineering prepares accurate steel shop drawings, steel detailing and shop drawings, structural steel detailing and drafting, and steel fabrication drafting services for builders, contractors, engineers, and fabricators who need dependable documentation.
Our drafting work can include steel shop drawing preparation, steel connection detailing, steel beam detailing, steel column detailing, steel staircase detailing, steel balustrade detailing, architectural steel detailing, and metalwork drafting services. These details help show member sizes, plate locations, brackets, welds, bolt positions, hole details, connection layouts, part references, and assembly requirements.
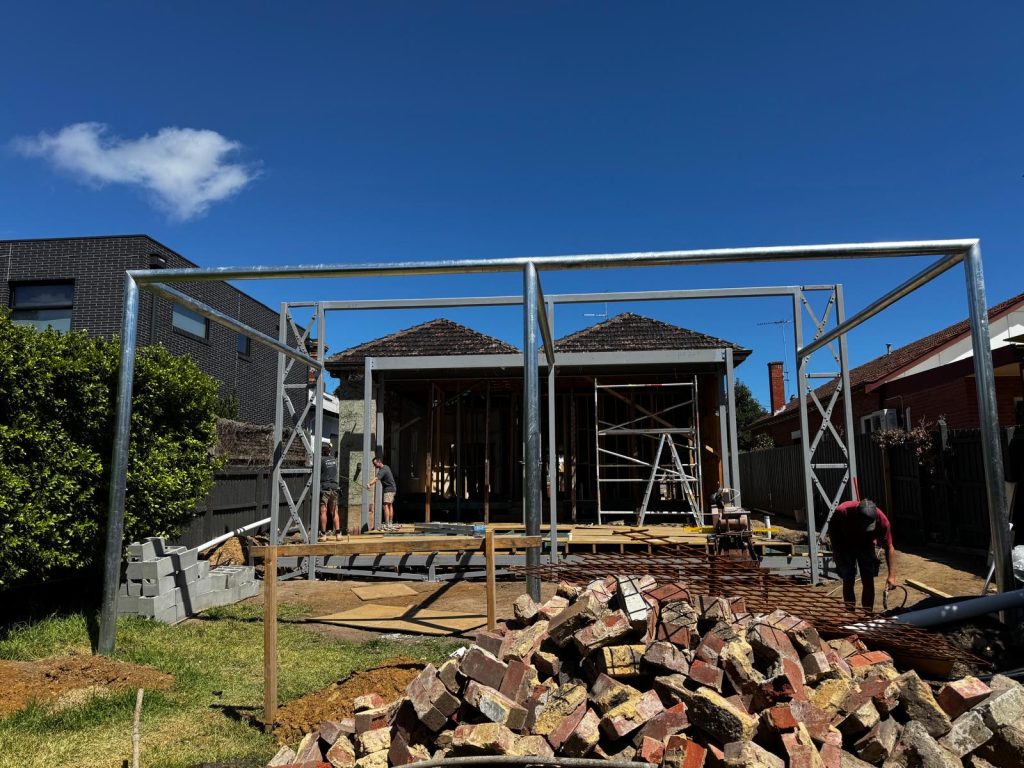
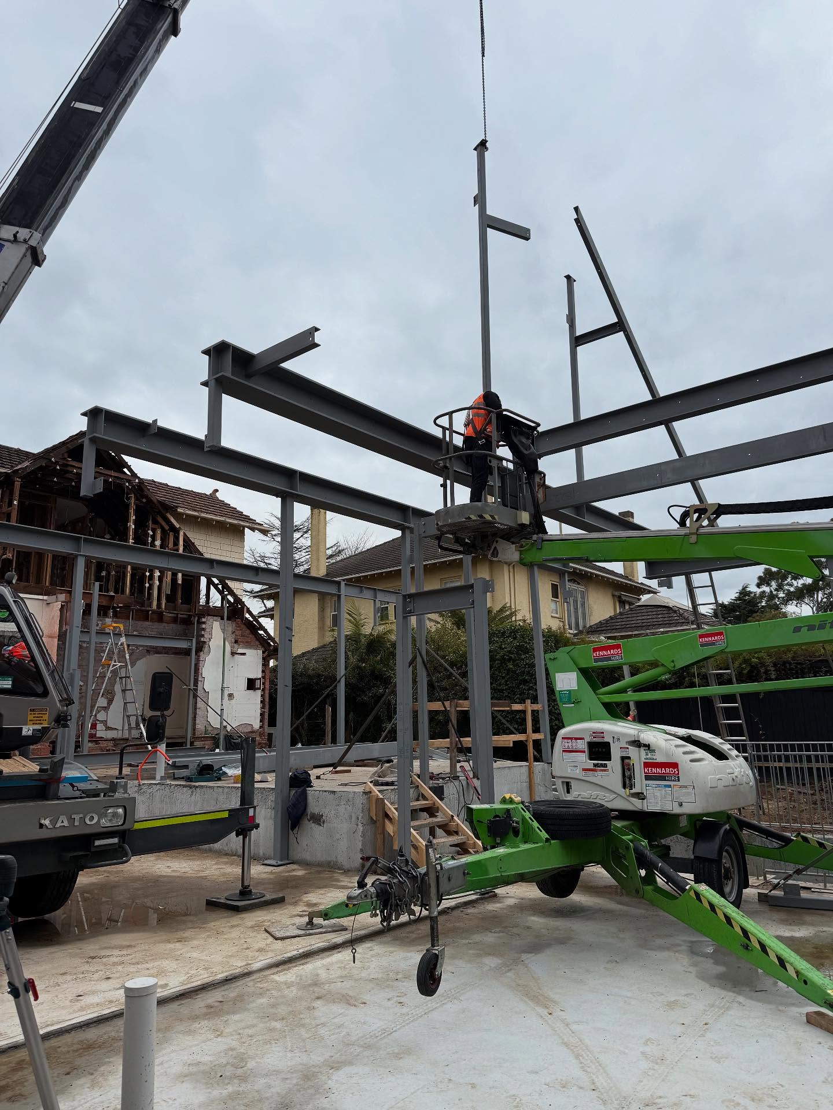
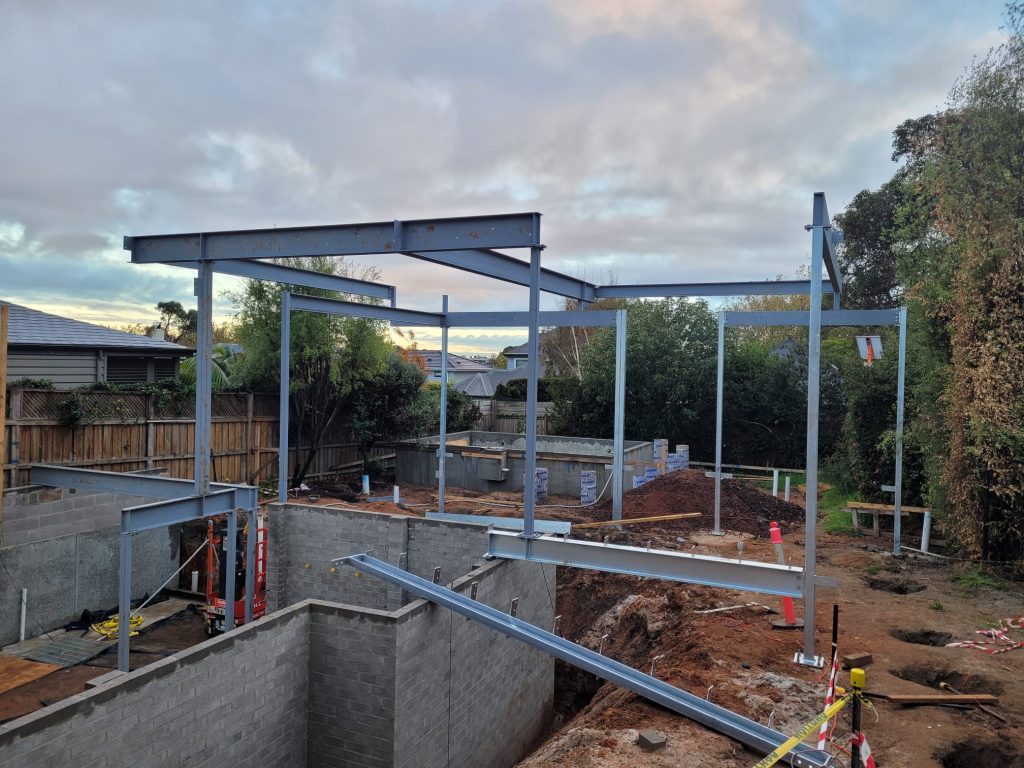
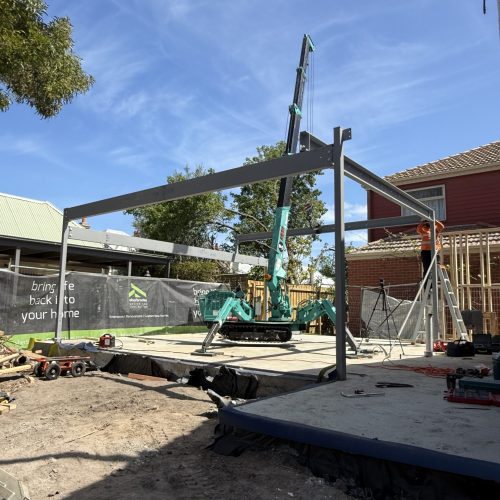
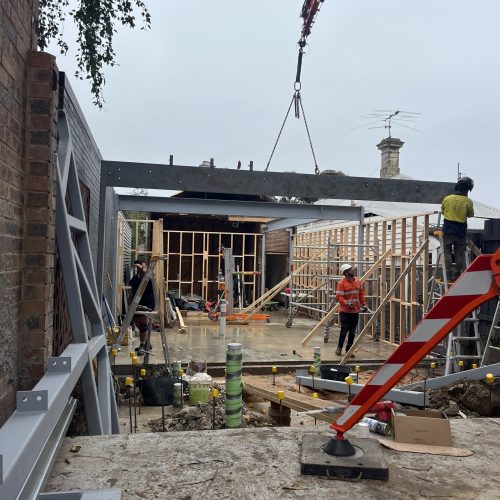
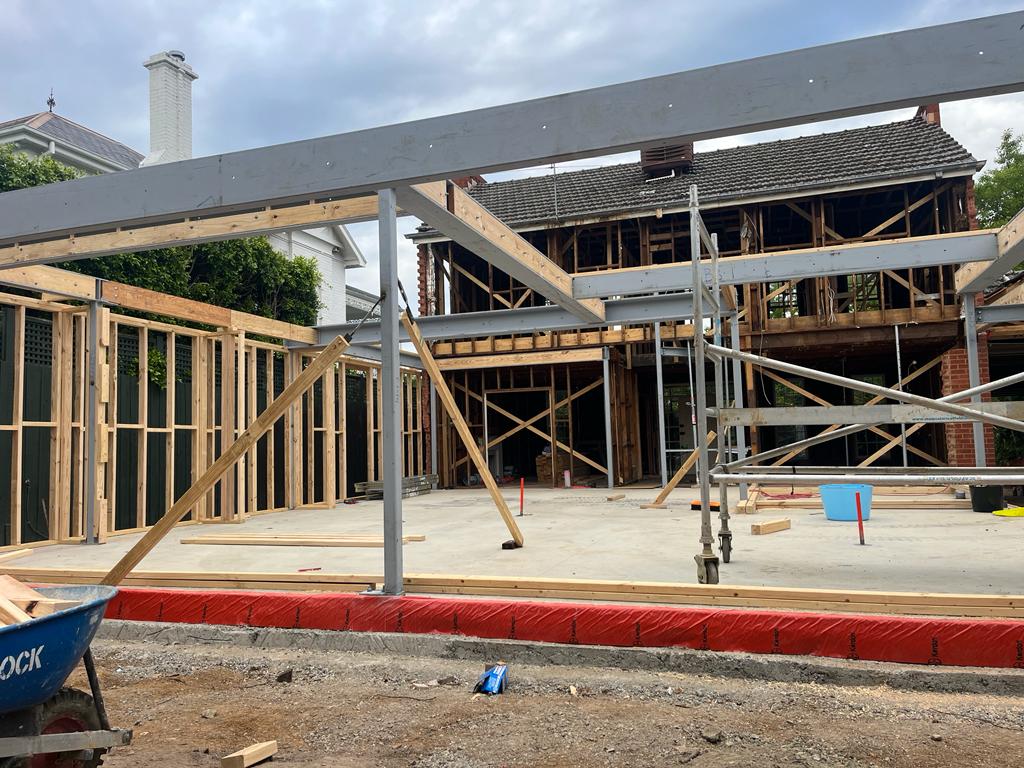
For more detailed steel packages, Scope Engineering can prepare structural steel CAD drafting, Tekla steel detailing, AutoCAD steel drafting, 3D steel modelling, 2D steel shop drawings, steel erection drawings, steel assembly drawings, and steel component drawings. These drawings help fabricators understand how every steel item should be made and help installers understand how the components come together on site.
We can also assist with fabrication-ready drawings, construction-ready drawings, approval-ready shop drawings, structural steel design drafting, steel take-off drawings, steel material lists, steel cutting lists, steel layout drawings, and steel installation drawings. This gives your project team clearer information for pricing, material ordering, checking, fabrication planning, delivery, and installation coordination.