Kew Steel Drafting & Detailing Services
For builders, architects, engineers, steel fabricators, developers, and homeowners working on steel projects in Kew, accurate drafting is essential before fabrication, delivery, or installation begins. Scope Engineering provides professional in-house drafting services for residential, commercial, structural, and architectural steel projects that require clear, detailed, and fabrication-ready documentation.
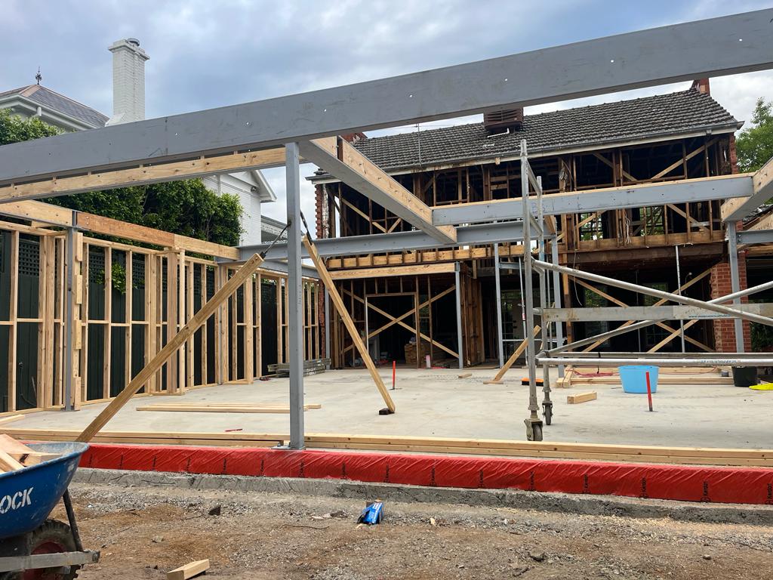
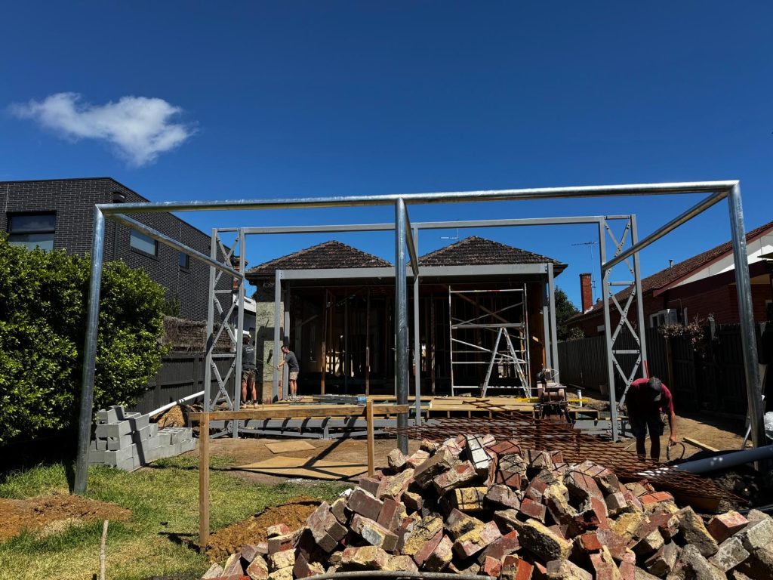
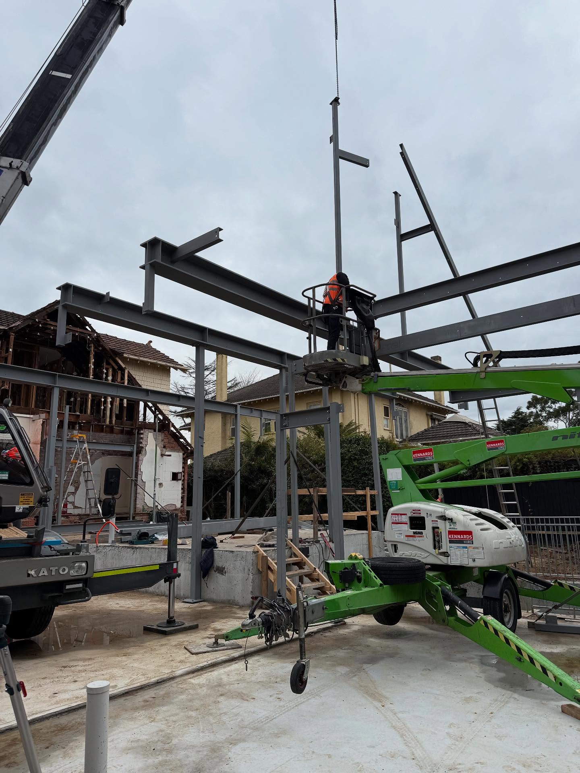
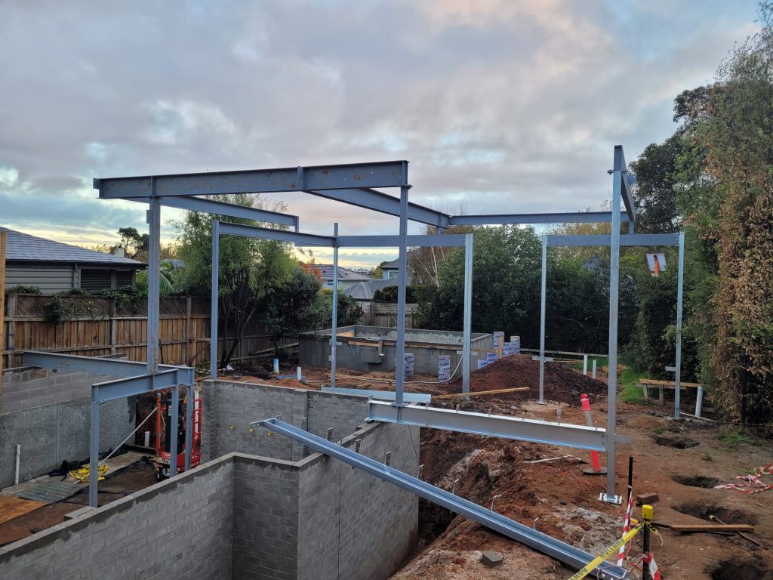
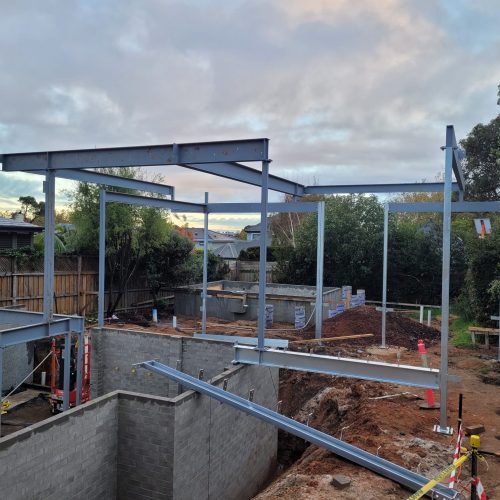
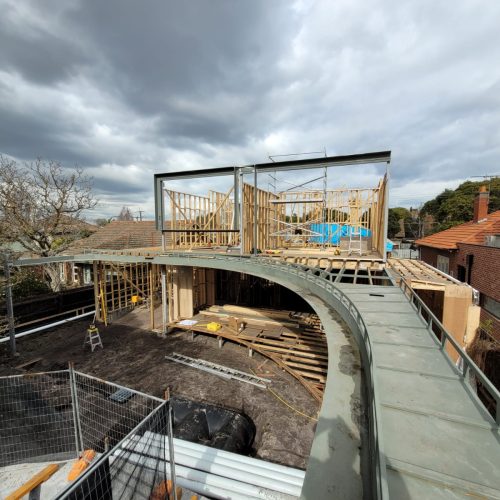
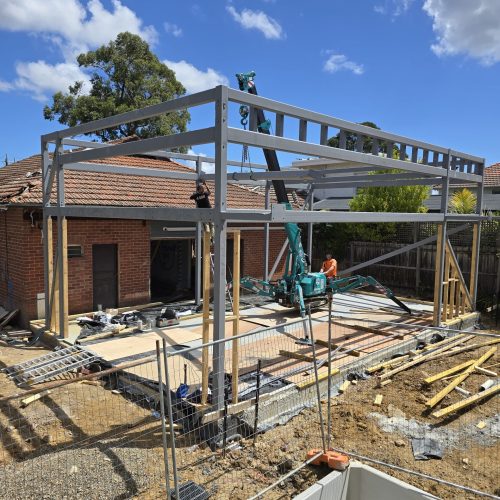
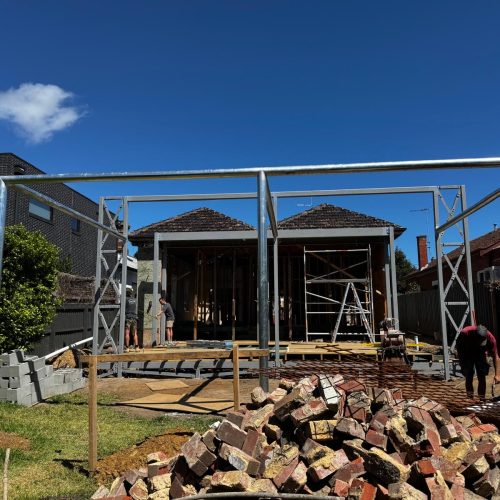
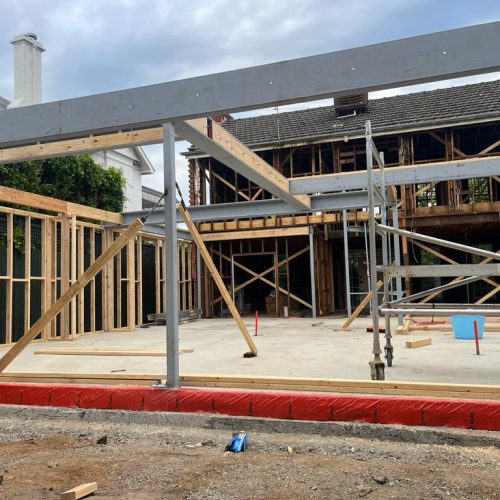
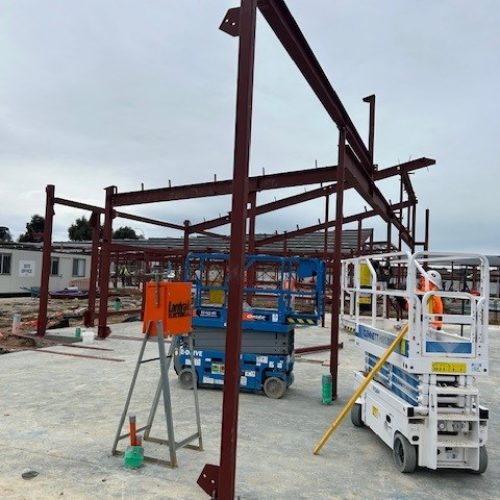
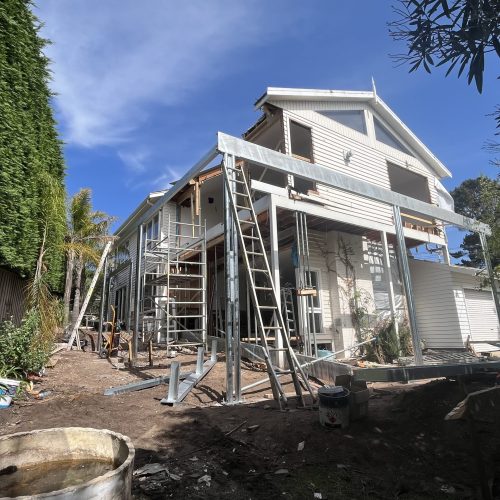
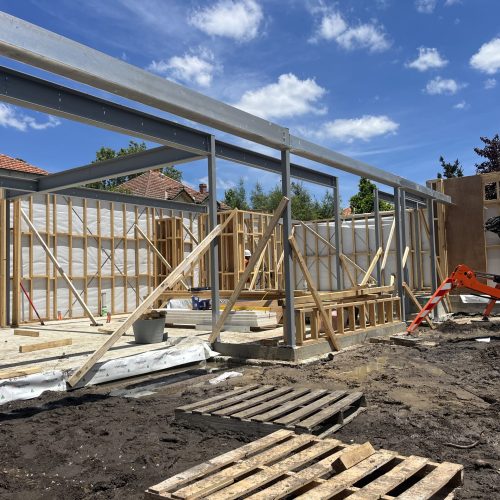
Steelwork in Kew often supports high-quality renovations, architect-designed homes, period property upgrades, large house extensions, new residential builds, apartment improvements, school or institutional works, commercial alterations, and custom architectural metalwork. Whether your project includes structural beams, steel columns, stair structures, balustrades, balcony framing, support posts, connection plates, or detailed fabricated components, Scope Engineering delivers reliable steel drafting services, structural steel drafting, structural steel detailing, and steel detailing services that help your project move forward with fewer delays.
A well-prepared drawing package gives fabricators, builders, engineers, and site teams the information they need before steel is cut, drilled, welded, assembled, delivered, or installed. Our team prepares steel shop drawings, structural steel shop drawings, fabrication drawings, and steel fabrication drawings that are accurate, practical, and suitable for real workshop and construction conditions.
Professional Steel Drafting for Kew Projects
Scope Engineering provides complete construction drafting services, engineering drafting services, metal fabrication drafting, steel design and drafting, and steel detailing and drafting for projects of different sizes and complexity. Our drafting approach is focused on clarity, buildability, and communication, so every drawing can be reviewed, priced, fabricated, and installed with confidence.
If your project needs drafting for steel fabrication, drafting for structural steel, shop drawing services, architectural steel drafting, structural drafting services, or accurate steel drawing services, we can prepare documentation based on your engineering drawings, architectural plans, site details, sketches, or fabrication requirements.
We also provide CAD drafting services, 2D drafting services, 3D drafting services, AutoCAD drafting services, Tekla drafting services, steel modelling services, and structural steel modelling. These services are ideal for projects where details need to be checked carefully before fabrication, especially when steel must coordinate with existing structures, finished architectural elements, or tight installation areas.
Many clients contact Scope Engineering after searching for steel drafting services near me, structural steel drafting near me, steel shop drawings near me, steel detailing services near me, steel fabrication drawings near me, CAD drafting services near me, or a steel drafting company near me. If your project is located in Kew, our team can provide professional steel documentation with a strong focus on accuracy, practical detail, and responsive service.
Accurate Steel Shop Drawings for Fabrication
Steel fabrication depends on clear information. If a drawing is missing details, the workshop may need to stop and ask questions, make assumptions, or delay production. Scope Engineering helps reduce this risk by preparing accurate steel shop drawings, steel detailing and shop drawings, structural steel detailing and drafting, and steel fabrication drafting services for builders, engineers, contractors, and fabricators.
Our drafting work can include steel shop drawing preparation, steel connection detailing, steel beam detailing, steel column detailing, steel staircase detailing, steel balustrade detailing, architectural steel detailing, and metalwork drafting services. These drawings help show member sizes, plate locations, weld requirements, bolt positions, hole details, brackets, part references, connection layouts, and assembly notes.
For more detailed projects, Scope Engineering can prepare structural steel CAD drafting, Tekla steel detailing, AutoCAD steel drafting, 3D steel modelling, 2D steel shop drawings, steel erection drawings, steel assembly drawings, and steel component drawings. These drawings help fabricators understand how each steel element should be produced and help installers understand how the components come together on site.
We can also assist with fabrication-ready drawings, construction-ready drawings, approval-ready shop drawings, structural steel design drafting, steel take-off drawings, steel material lists, steel cutting lists, steel layout drawings, and steel installation drawings. This gives your project team clear information for pricing, material ordering, checking, fabrication planning, and site coordination.